Carleton Place Healthcare Office Building
This 1,340-square-metre, two-storey Carleton Place office building brings a purpose-designed healthcare and flexible rental spaces together in a building shaped by the rhythms of practice and neighbourhood life. The design balances the clients’ working needs with a contemporary presence rooted in its surroundings.
The architecture shifts in character as it meets the site. Residential forms respond to neighbouring homes, while an industrial expression turns toward the parklands and prominent corner. Materials recall the area’s industrial past, bringing familiar forms into dialogue with contemporary detail. Facing downtown’s southward expansion, the corner façade establishes a distinct presence within the evolving streetscape.
Human scale and comfort guide every elevation. Large windows, site lighting and planting create a welcoming pedestrian setting, while wood siding brings warmth to the exterior palette and reflects the project’s sustainability intentions.
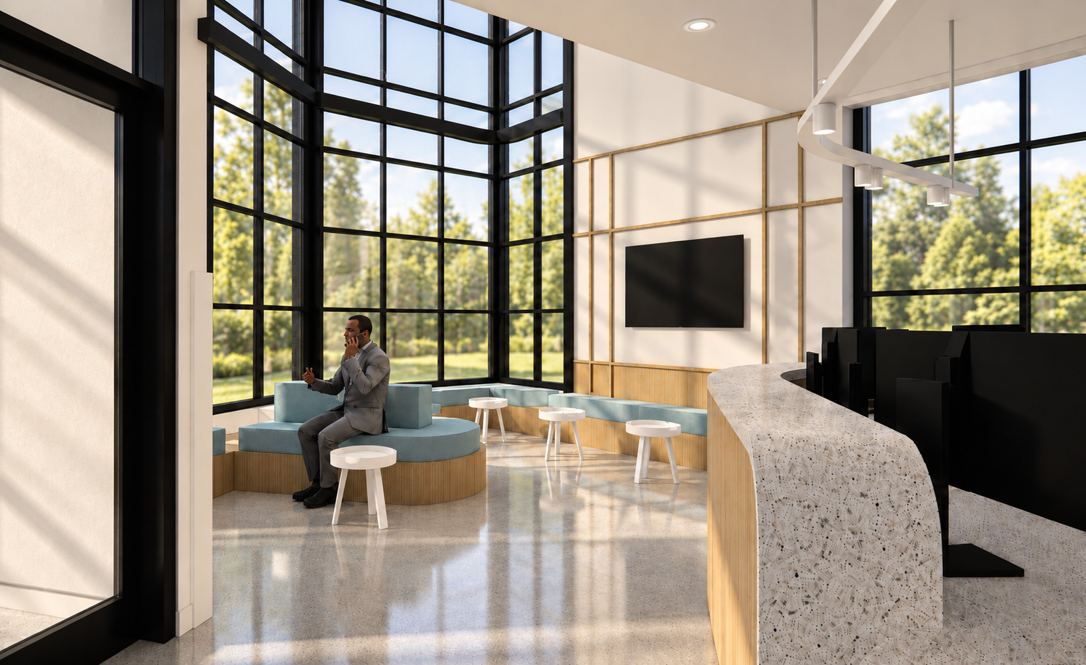
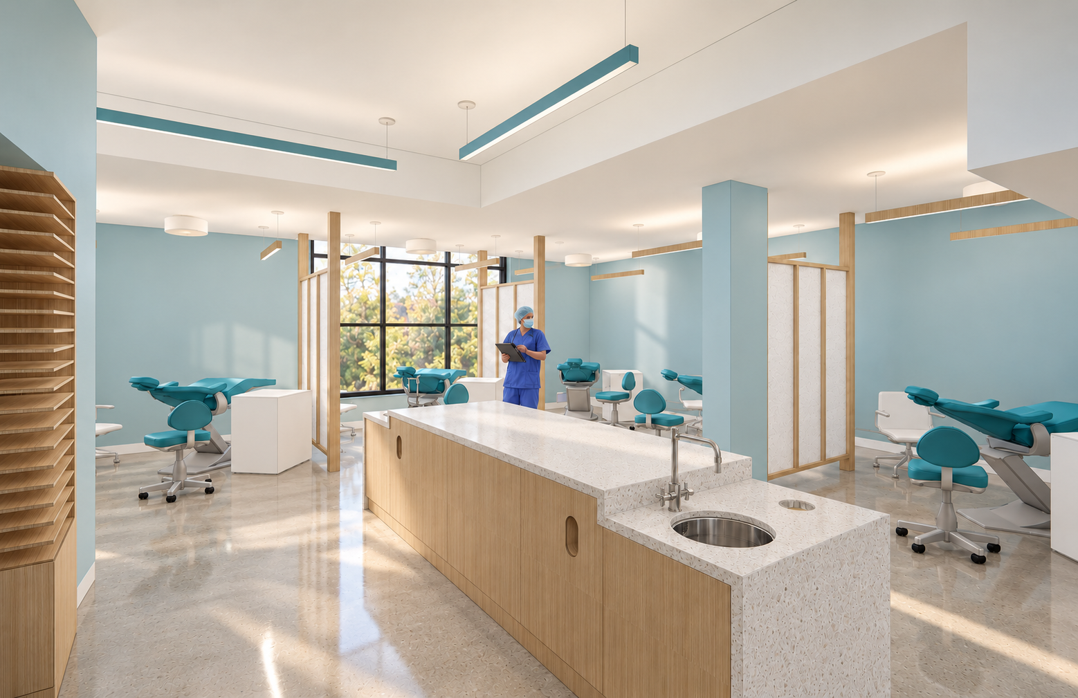
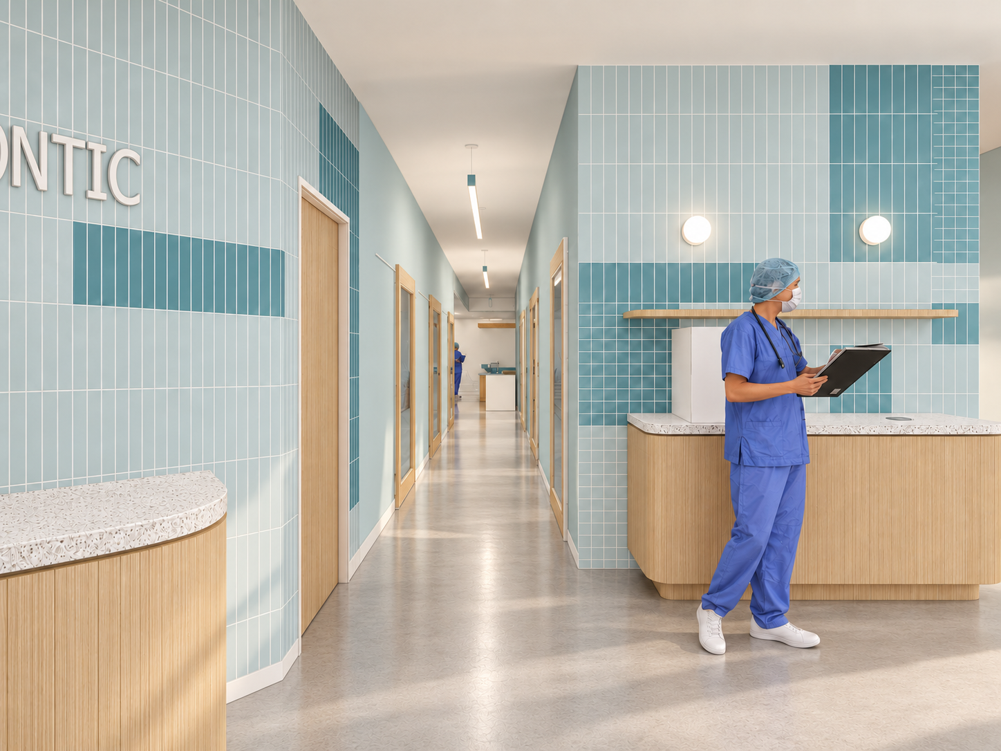
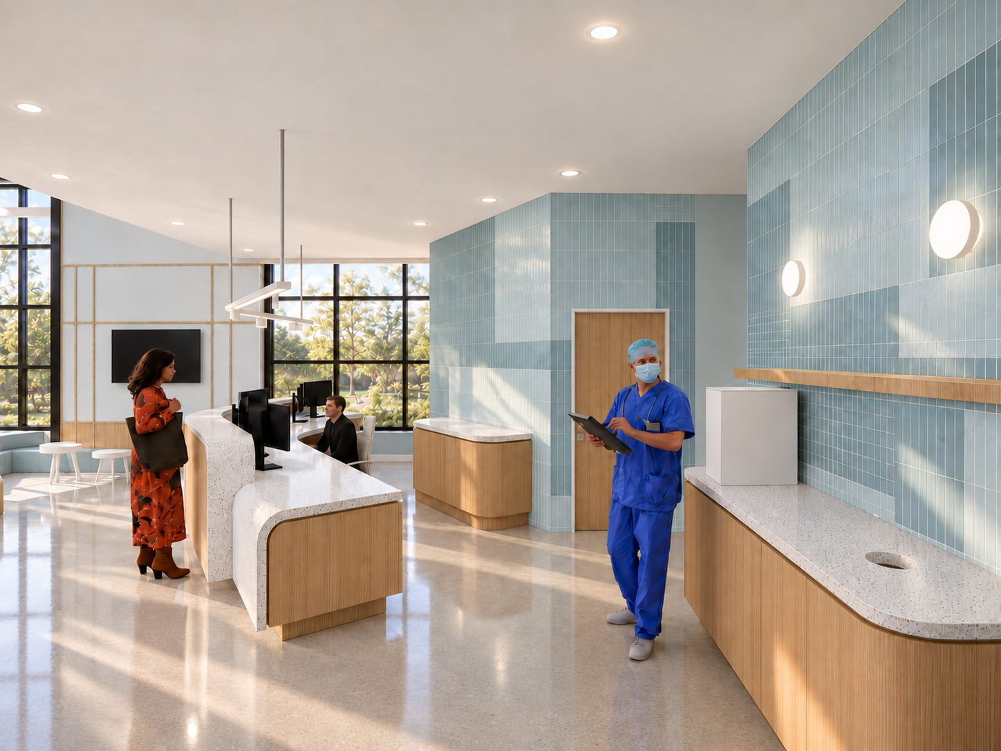
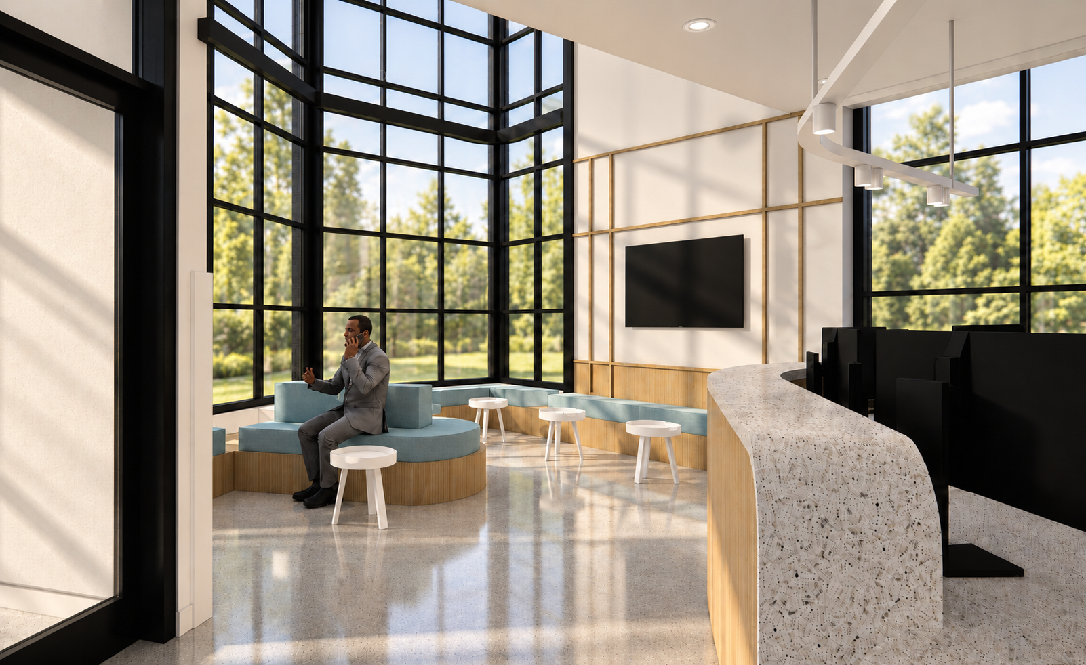
Inside, light wood tones echo the exterior cladding, with signature teal balanced by soft blues and greens. Close collaboration with the clients shaped an efficient layout, using materials and spatial organization to distinguish patient pathways from staff circulation. Each space responds to its particular use: the bright, double-height waiting room pairs generous windows with electronic shading for seasonal comfort; private meeting rooms combine insulated walls with warm lighting; and treatment spaces feature durable, easily cleaned finishes and adjustable illumination. Together, these choices balance the precision of clinical work with a welcoming patient experience.
Project Type
Healthcare, Office
Location
Carelton Place, Ontario
Date
Under Construction
Project Team
DS Studio Inc (Architecture + Interior Design), Maddison Construction Ltd (General Contractor), WSP Engineer (Mechanical & Electrical Engineering), D+M Structural Design (Structural Engineering), EGIS (Civil Engineering)