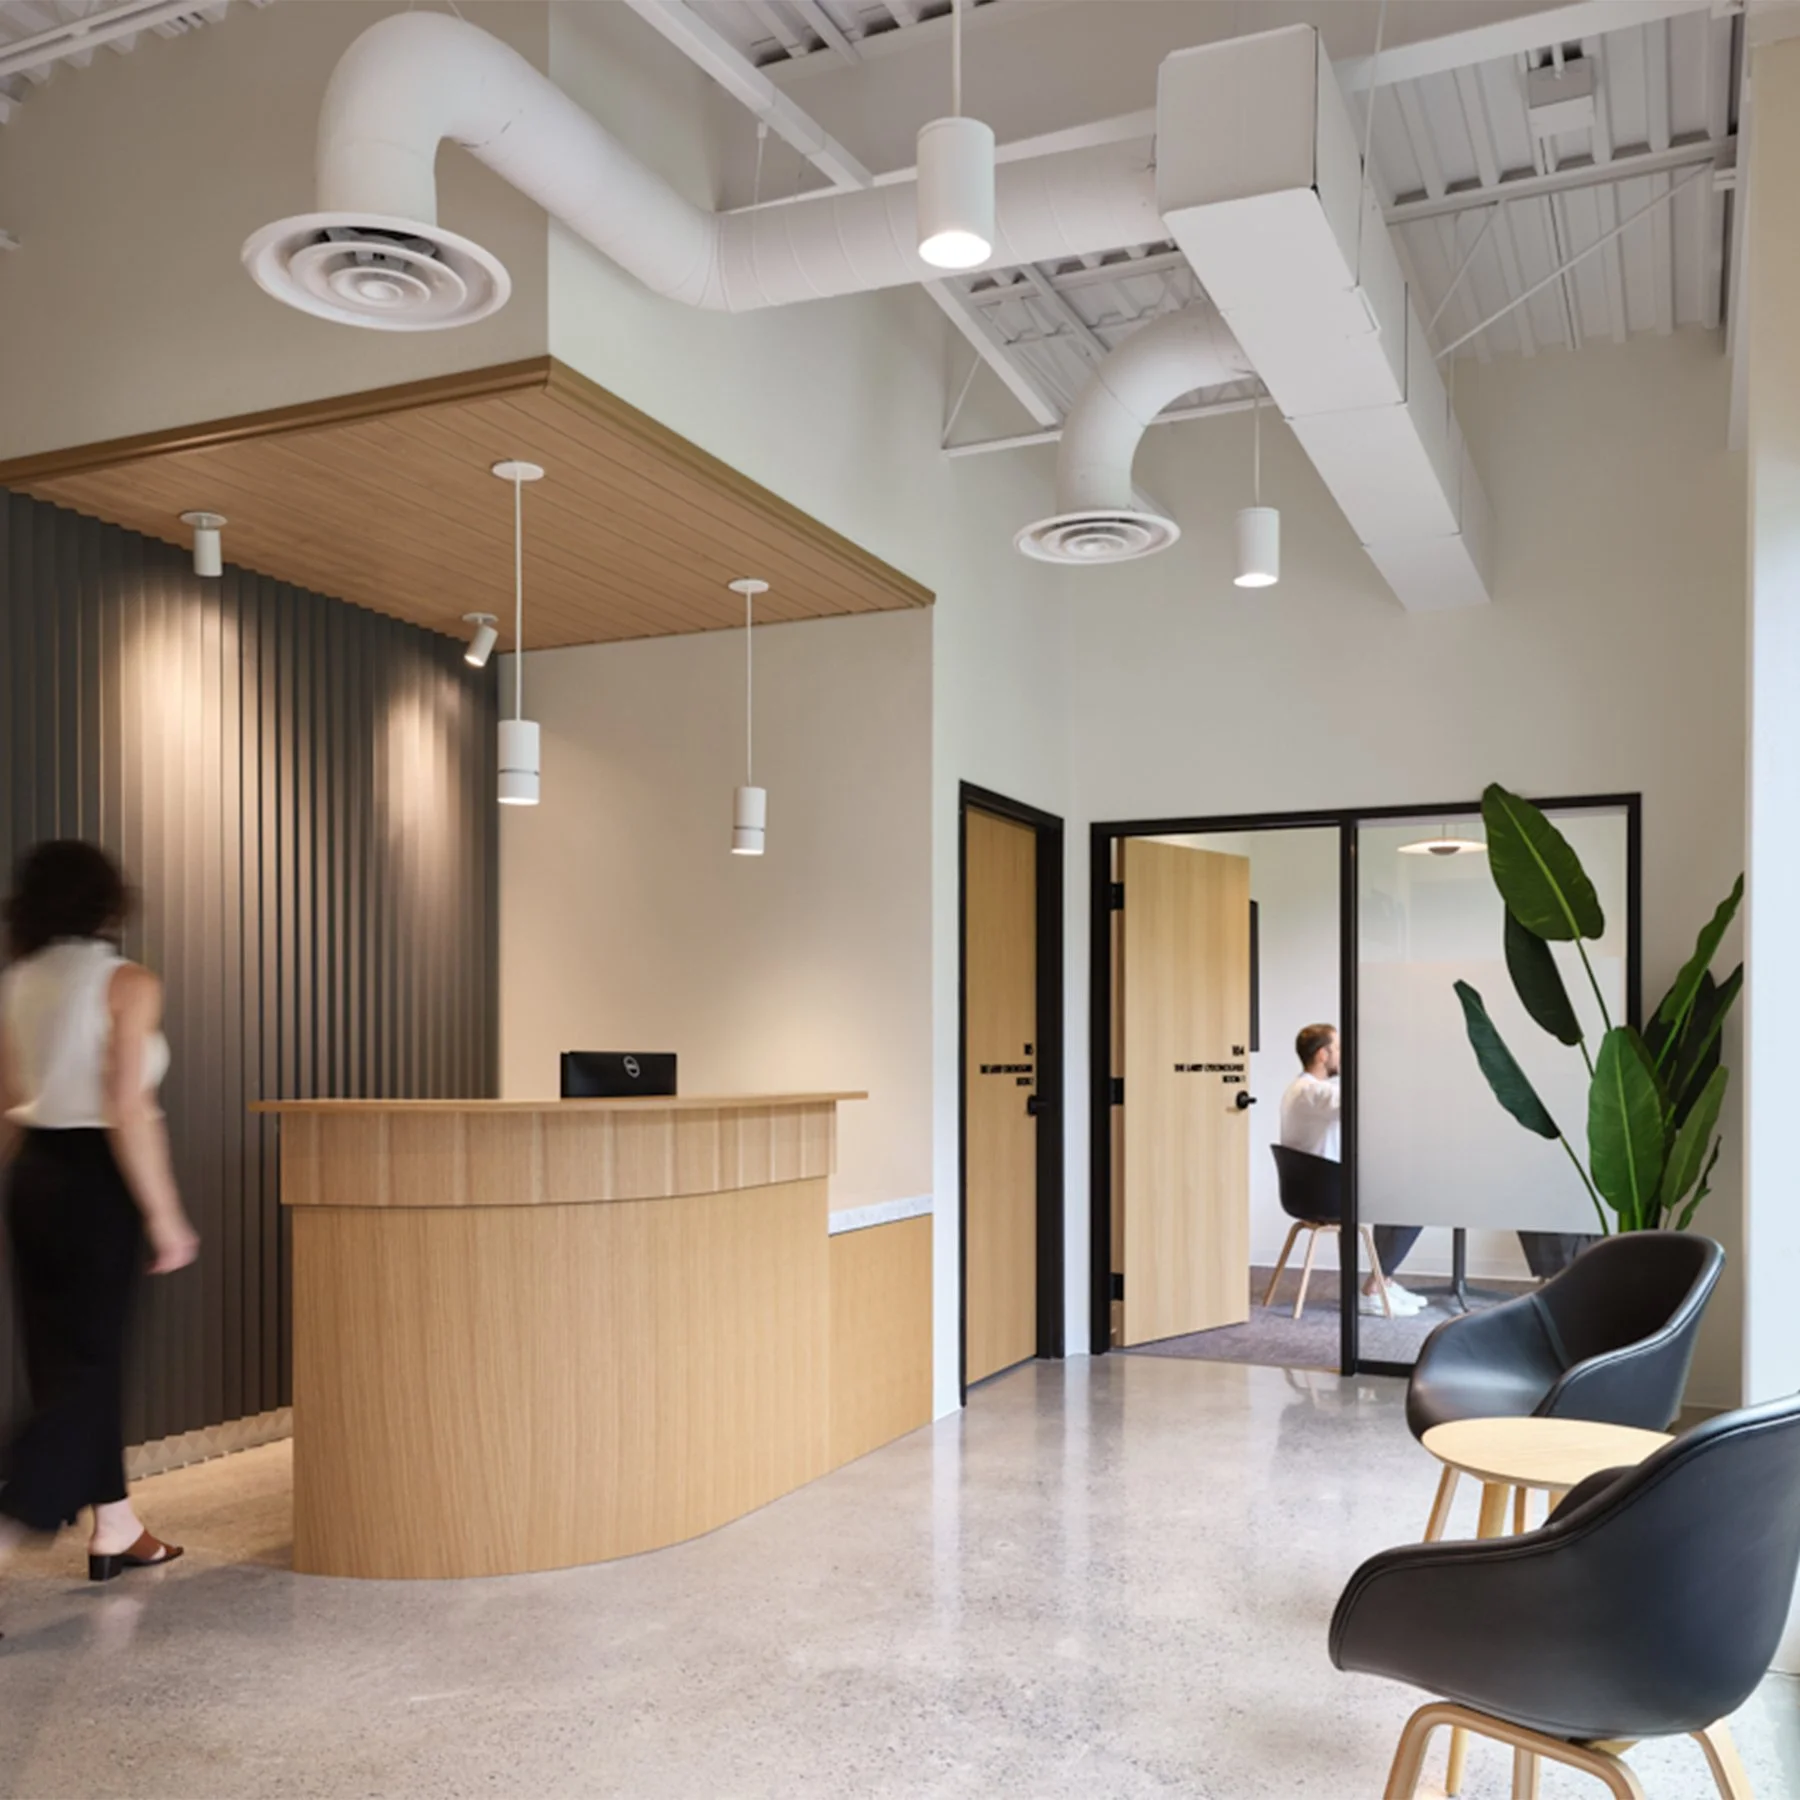
Office Design
Creating the next frontier in office and workspace interiors with innovation in work and collaboration typologies.
DS Studio designed this Ottawa office expansion to create a flexible, healthy, and light-filled workplace that supports modern working needs. The project reimagines the existing office with a mix of open, closed, and adaptable workspaces, giving staff options based on individual work styles. Generous east- and west-facing windows maximize natural daylight and views to mature trees, while a central courtyard and communal gathering area support collaboration, wellness, and social connection. The result is a cohesive architecture and interior design project that integrates workplace strategy, landscape, and human-centered office design.